




$280,000
$279,000
0.4%For more information regarding the value of a property, please contact us for a free consultation.
3 Beds
2 Baths
1,279 SqFt
SOLD DATE : 11/10/2026
Key Details
Sold Price $280,000
Property Type Single Family Home
Sub Type Single Family Residence
Listing Status Sold
Purchase Type For Sale
Square Footage 1,279 sqft
Price per Sqft $218
Subdivision Mayfair
MLS Listing ID 4430334
Sold Date 11/10/26
Bedrooms 3
Full Baths 2
Construction Status Completed
Abv Grd Liv Area 1,279
Year Built 2000
Lot Size 8,276 Sqft
Acres 0.19
Lot Dimensions 65' x 142' x 65' x 130'
Property Sub-Type Single Family Residence
Property Description
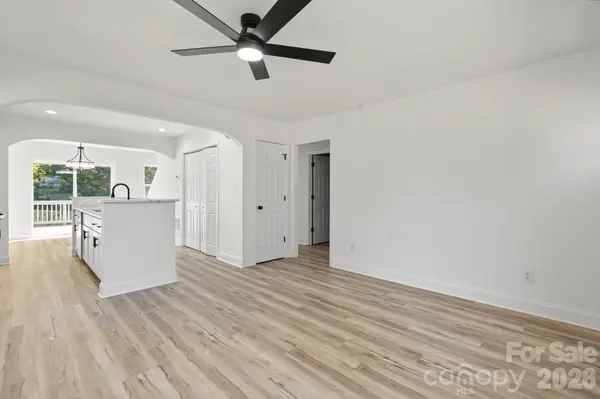
Adorable Cape Cod style home UPDATED and Ready for you! Walk into Designer LVP flooring throughout this entire home. Wonderful OPEN Floorplan on the main floor! Great Room is a nice size and features a ceiling fan. Kitchen is in the center of the home and is AWESOME! Kitchen features White Cabinets, Exotic White Quartz counter-tops, SS Appliances including Refrigerator, huge island with Breakfast Bar seating! Dining area is in the rear of the home along with the Laundry closet. Just behind the Kitchen are 2 Guest bedrooms that are a good size with Standard Closets. Full bath on the Main Floor is updated with White Quartz Countertops and Black Iron fixturing throughout! UPSTAIRS is the Primary Suite! HUGE Bedroom with vaulted ceilings and a ceiling fan. The room has a enough space for an additional sitting area. This is just perfect to give you additional privacy! Beautiful Primary bath also features the White Quartz counter-tops and tub/shower insert. Backyard is PERFECT and features a HUGE Deck, Privacy Fence in the backyard and beautiful mature trees! Come see this one, could be perfect for you!!
Location
State NC
County Mecklenburg
Zoning N1-C
Rooms
Main Level Bedrooms 2
Interior
Interior Features Attic Other, Attic Walk In, Kitchen Island, Open Floorplan, Split Bedroom, Walk-In Closet(s)
Heating Central, Electric, Heat Pump
Cooling Central Air, Electric, Heat Pump
Flooring Vinyl
Fireplace false
Appliance Dishwasher, Electric Water Heater, Microwave, Self Cleaning Oven
Laundry Common Area, Laundry Closet, Main Level
Exterior
Fence Back Yard, Fenced, Privacy, Wood
Utilities Available Electricity Connected
Roof Type Composition
Street Surface Concrete,Paved
Porch Covered, Front Porch
Garage false
Building
Lot Description Cleared, Wooded
Foundation Crawl Space
Builder Name Custom
Sewer Public Sewer
Water City
Level or Stories One and One Half
Structure Type Vinyl
New Construction false
Construction Status Completed
Schools
Elementary Schools Renaissance West Steam Academy
Middle Schools Renaissance West Steam Academy
High Schools Harding University
Others
Senior Community false
Restrictions No Restrictions,Other - See Remarks
Acceptable Financing Cash, Conventional, VA Loan
Listing Terms Cash, Conventional, VA Loan
Special Listing Condition None
Read Less Info
Want to know what your home might be worth? Contact us for a FREE valuation!

Our team is ready to help you sell your home for the highest possible price ASAP
© 2026 Listings courtesy of Canopy MLS as distributed by MLS GRID. All Rights Reserved.
Bought with Madelene Saxon • COMPASS