


Bought with Lora Lynch
$450,000
$450,000
For more information regarding the value of a property, please contact us for a free consultation.
4 Beds
3 Baths
2,760 SqFt
SOLD DATE : 11/03/2026
Key Details
Sold Price $450,000
Property Type Single Family Home
Sub Type Single Family Residence
Listing Status Sold
Purchase Type For Sale
Square Footage 2,760 sqft
Price per Sqft $163
Subdivision Prairie Pass
MLS Listing ID 3603604
Sold Date 11/03/26
Bedrooms 4
Full Baths 3
HOA Fees $58/ann
HOA Y/N Yes
Year Built 2017
Annual Tax Amount $1,987
Lot Size 7,405 Sqft
Acres 0.17
Lot Dimensions 60X120
Property Sub-Type Single Family Residence
Property Description
Significant price change! The owner has reduced the price drastically - she's ready to move. Opportunities like this don't come along very often!
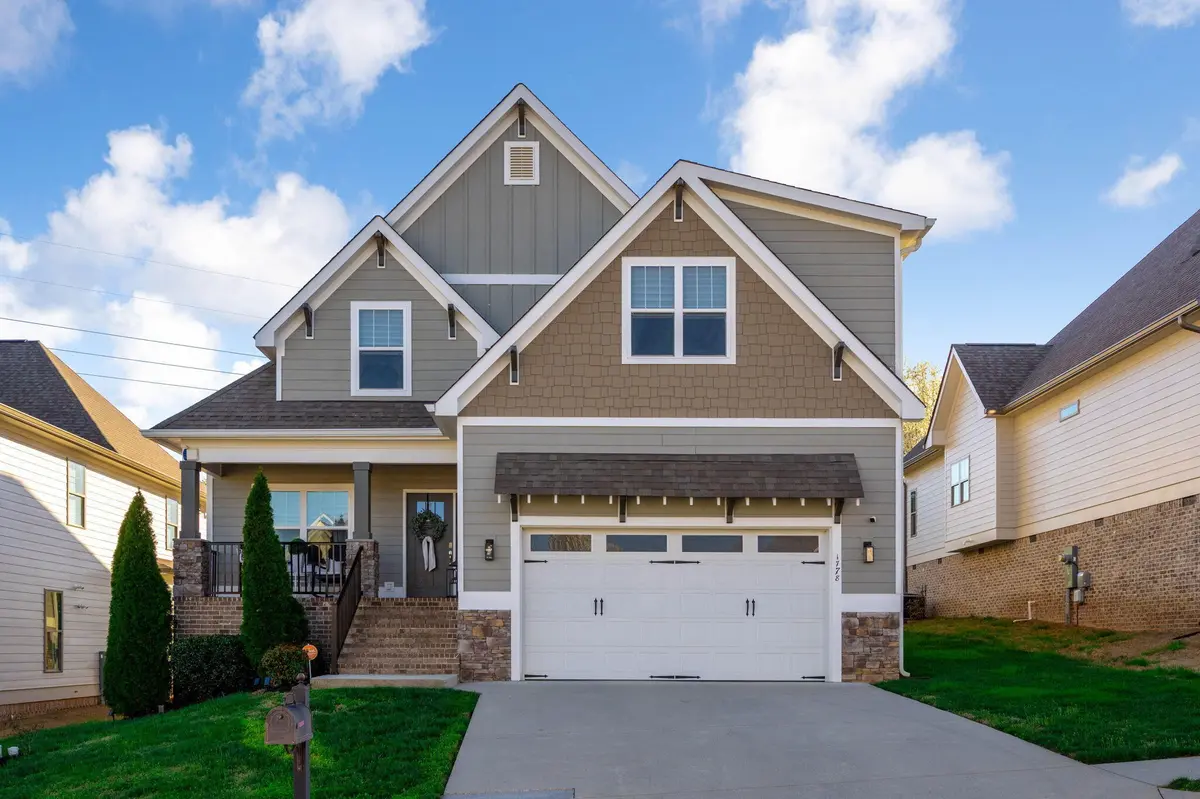
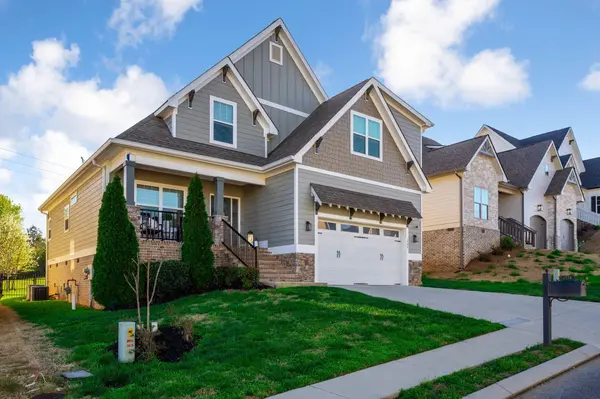
If you love timeless Craftsman charm but want the modern upgrades, this is the home for you at a great price!
What sets this home apart from many of the new builds? Quality craftsmanship - from the exterior and throughout the interior, you will notice the superior materials and craftsmanship. You find real site finished hardwood floors, bathtubs surrounded by beautiful tile, specialty ceilings on the front porch, back porch and living area, designer upgraded light fixtures, built in bookcases, window seat with storage and extensive crown molding, a five-burner cooktop with a stainless hood and oversized pantry, a Vivent smart home system linking thermostats, door locks, cameras - just to name a few.
With 4 bedrooms and 3 full baths--including a convenient main-level guest bedroom or home office and a full bath on the main level, this home blends thoughtful design with modern functionality. The kitchen, dining, and living areas flow seamlessly, creating an ideal setting for gatherings and easy entertaining. Upstairs, you'll find generously sized bedrooms with HUGE closets that make storage effortless. Every space feels intentional, well-proportioned, and inviting.
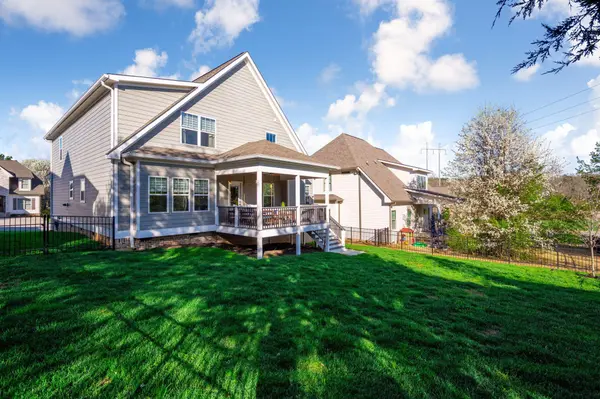
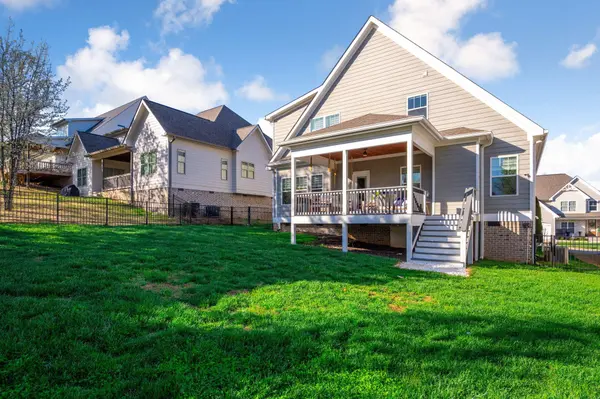
Out back, a soothing covered porch offers the perfect retreat for morning coffee or unwinding at the end of the day--quiet, private, and designed for relaxation. Community Pool and clubhouse and zoned for East Hamilton schools. Make your appointment today to see this one before it's gone. Buyers to verify all information they deem important.
Location
State TN
County Hamilton County
Interior
Interior Features Ceiling Fan(s), High Ceilings, Open Floorplan, Walk-In Closet(s)
Heating Central, Electric
Cooling Central Air, Electric
Flooring Carpet, Wood, Tile
Fireplaces Number 1
Fireplace Y
Appliance Oven, Refrigerator, Microwave, Cooktop, Disposal, Dishwasher
Exterior
Exterior Feature Smart Lock(s)
Garage Spaces 2.0
Utilities Available Electricity Available, Water Available
Amenities Available Clubhouse, Pool, Sidewalks
View Y/N false
Roof Type Asphalt
Private Pool false
Building
Lot Description Other
Story 2
Sewer Public Sewer
Water Public
Structure Type Fiber Cement,Stone,Brick
New Construction false
Schools
Elementary Schools Apison Elementary School
Middle Schools East Hamilton Middle School
High Schools East Hamilton High School
Others
Senior Community false
Special Listing Condition Standard
Read Less Info
Want to know what your home might be worth? Contact us for a FREE valuation!

Our team is ready to help you sell your home for the highest possible price ASAP

© 2026 Listings courtesy of RealTrac as distributed by MLS GRID. All Rights Reserved.